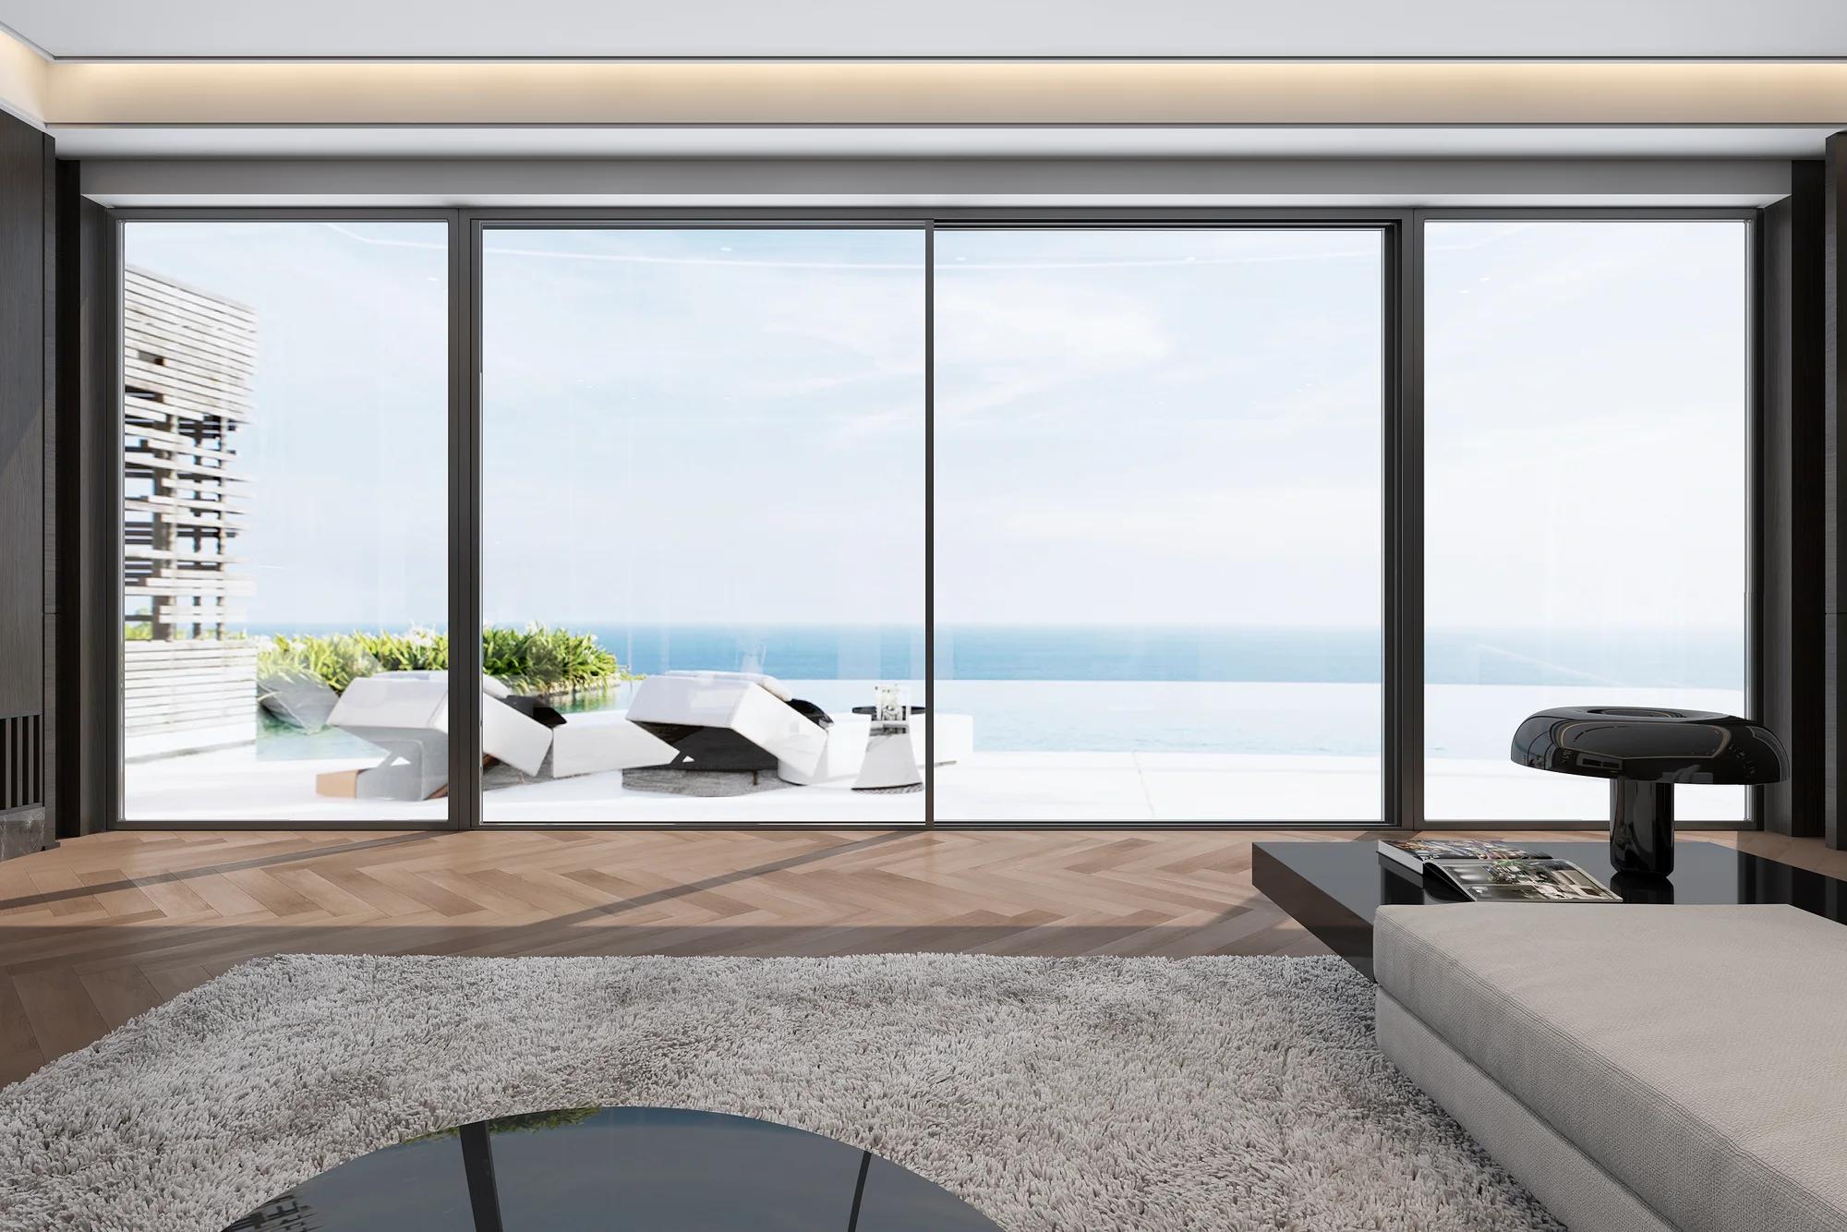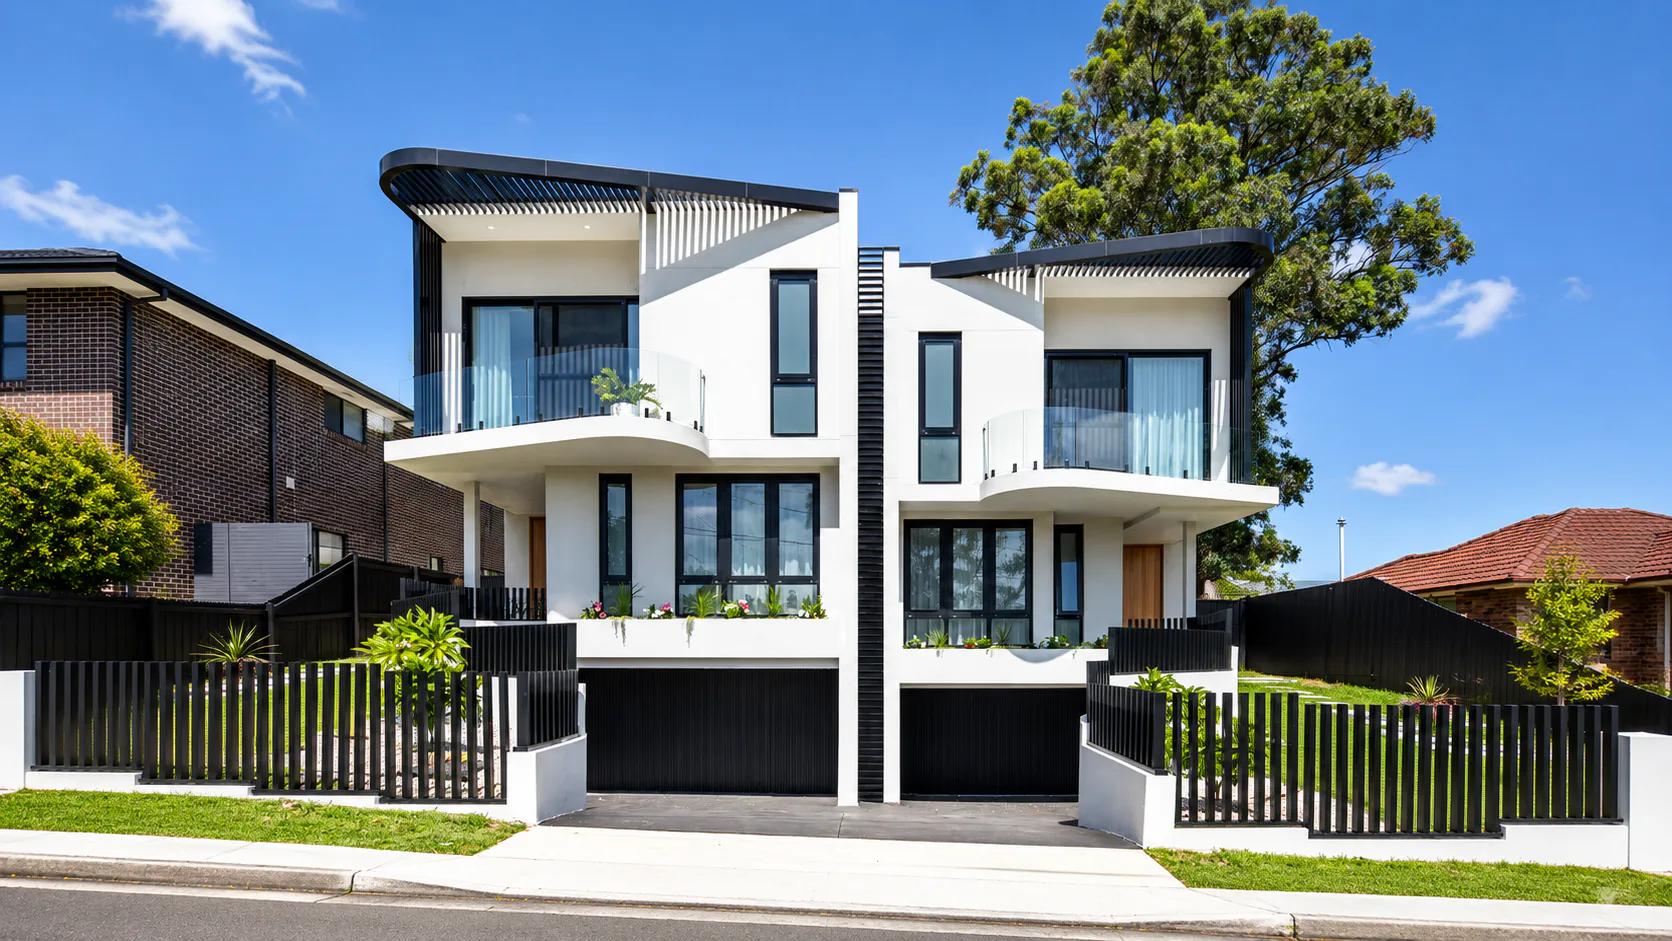
If space around your doorway is limited, aluminium sliding doors are often a practical starting point. If your priority is opening the living room towards a terrace, bifold doors deserve a closer look.
The decision becomes clearer when you picture an ordinary day at home. Where will the outdoor table sit? How often will you step outside? Do you want fresh air with an insect screen in place, or a broad opening when friends visit?
When comparing aluminium sliding doors vs bifold doors, consider both the open and closed positions. The best arrangement for entertaining may feel different from the one you use every morning.
Sliding vs Bifold Doors at a Glance
| Consideration | Aluminium sliding doors | Aluminium bifold doors |
|---|---|---|
| Opening mechanism | Moving panels travel along tracks and overlap other panels. | Connected panels fold together and stack at one or both sides. |
| Clear opening | Depends on the tracks, moving panels and any fixed sections. | Folding panels can free up much of the doorway, although the stack still occupies space. |
| Furniture placement | Panels remain within the track line, helping where space is tight. | Furniture must leave room for the panels to fold and remain stacked. |
| View when closed | Wider panels can mean fewer vertical frame divisions, depending on the design. | The view includes the frames between individual folding panels. |
| Everyday access | A moving panel provides a passage without opening the entire system. | Some configurations include an independently operated access leaf; confirm availability. |
| Insect screening | Check the screen arrangement alongside the door and track configuration. | Ask how the proposed screen works with the opening and folded panels. |
For either option, ask to see the proposed door drawn open and closed. The drawing should show the clear passage, panel positions and screen. These details make the comparison more useful than judging either system from a photograph.
Start with Your Room and Patio Layout
Before choosing a door style, mark the opening on a simple floor plan. Include the dining table, sofa, outdoor chairs and the route people take between the kitchen and garden. A door can fit the wall perfectly and still make the space awkward to use.
Imagine a dining room opening onto a narrow deck. Sliding panels move along their tracks, so you do not need to reserve space for their swing. That can make furniture placement easier. However, conventional sliding panels overlap when open, leaving part of the opening occupied by glass. Ask for the actual clear passage width for your proposed configuration.
Bifold doors need a different check. Draw the folded stack and its projection to scale, including the space needed while the panels are moving. An outdoor table or planter that looks comfortably out of the way when the doors are closed may obstruct them as they fold.
Then think about an ordinary weekday. Will someone step outside repeatedly to hang washing, let the dog out or serve dinner? Compare how each arrangement provides that daily passage. If a bifold configuration includes a separate traffic leaf, check how it operates before assuming you can use one panel independently.
Opening the doorway for guests is a different requirement from a convenient daily route.
Three FENALTO Door Options to Compare
Once you have considered the layout, these three FENALTO systems offer different starting points.
150 Heavy-Duty Sliding Door: For Large Glazed Openings
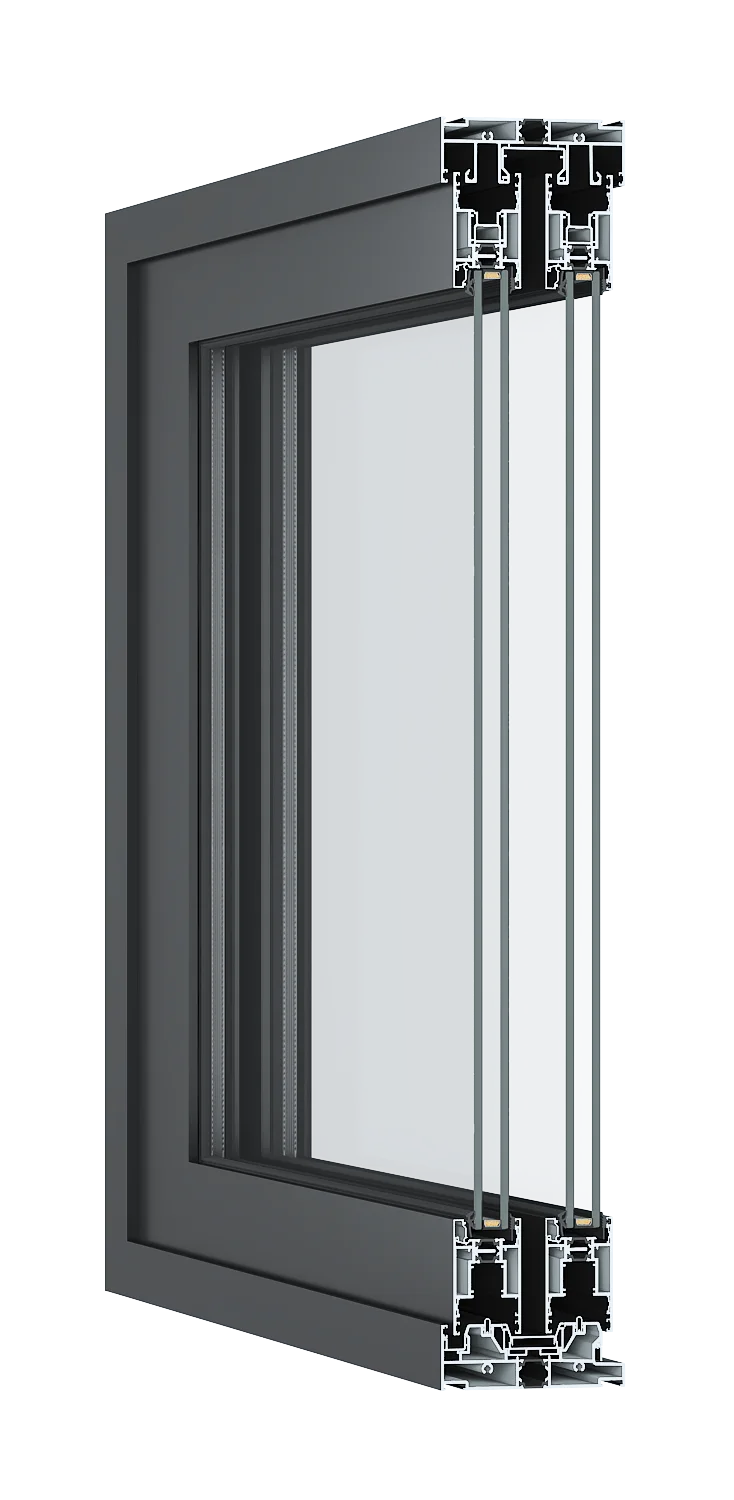
The 150 Heavy-Duty Sliding Door is a thermally broken system intended for larger residential openings and frequent use. Consider it for a living room where broad glass panels are part of the design and the door provides everyday access to the garden.
When comparing large sliding glass doors, ask which panels move, where they overlap and how much passage remains when open. The overall frame width alone will not answer those questions.
138 Panoramic Sliding Door: For Views and Insect Screening
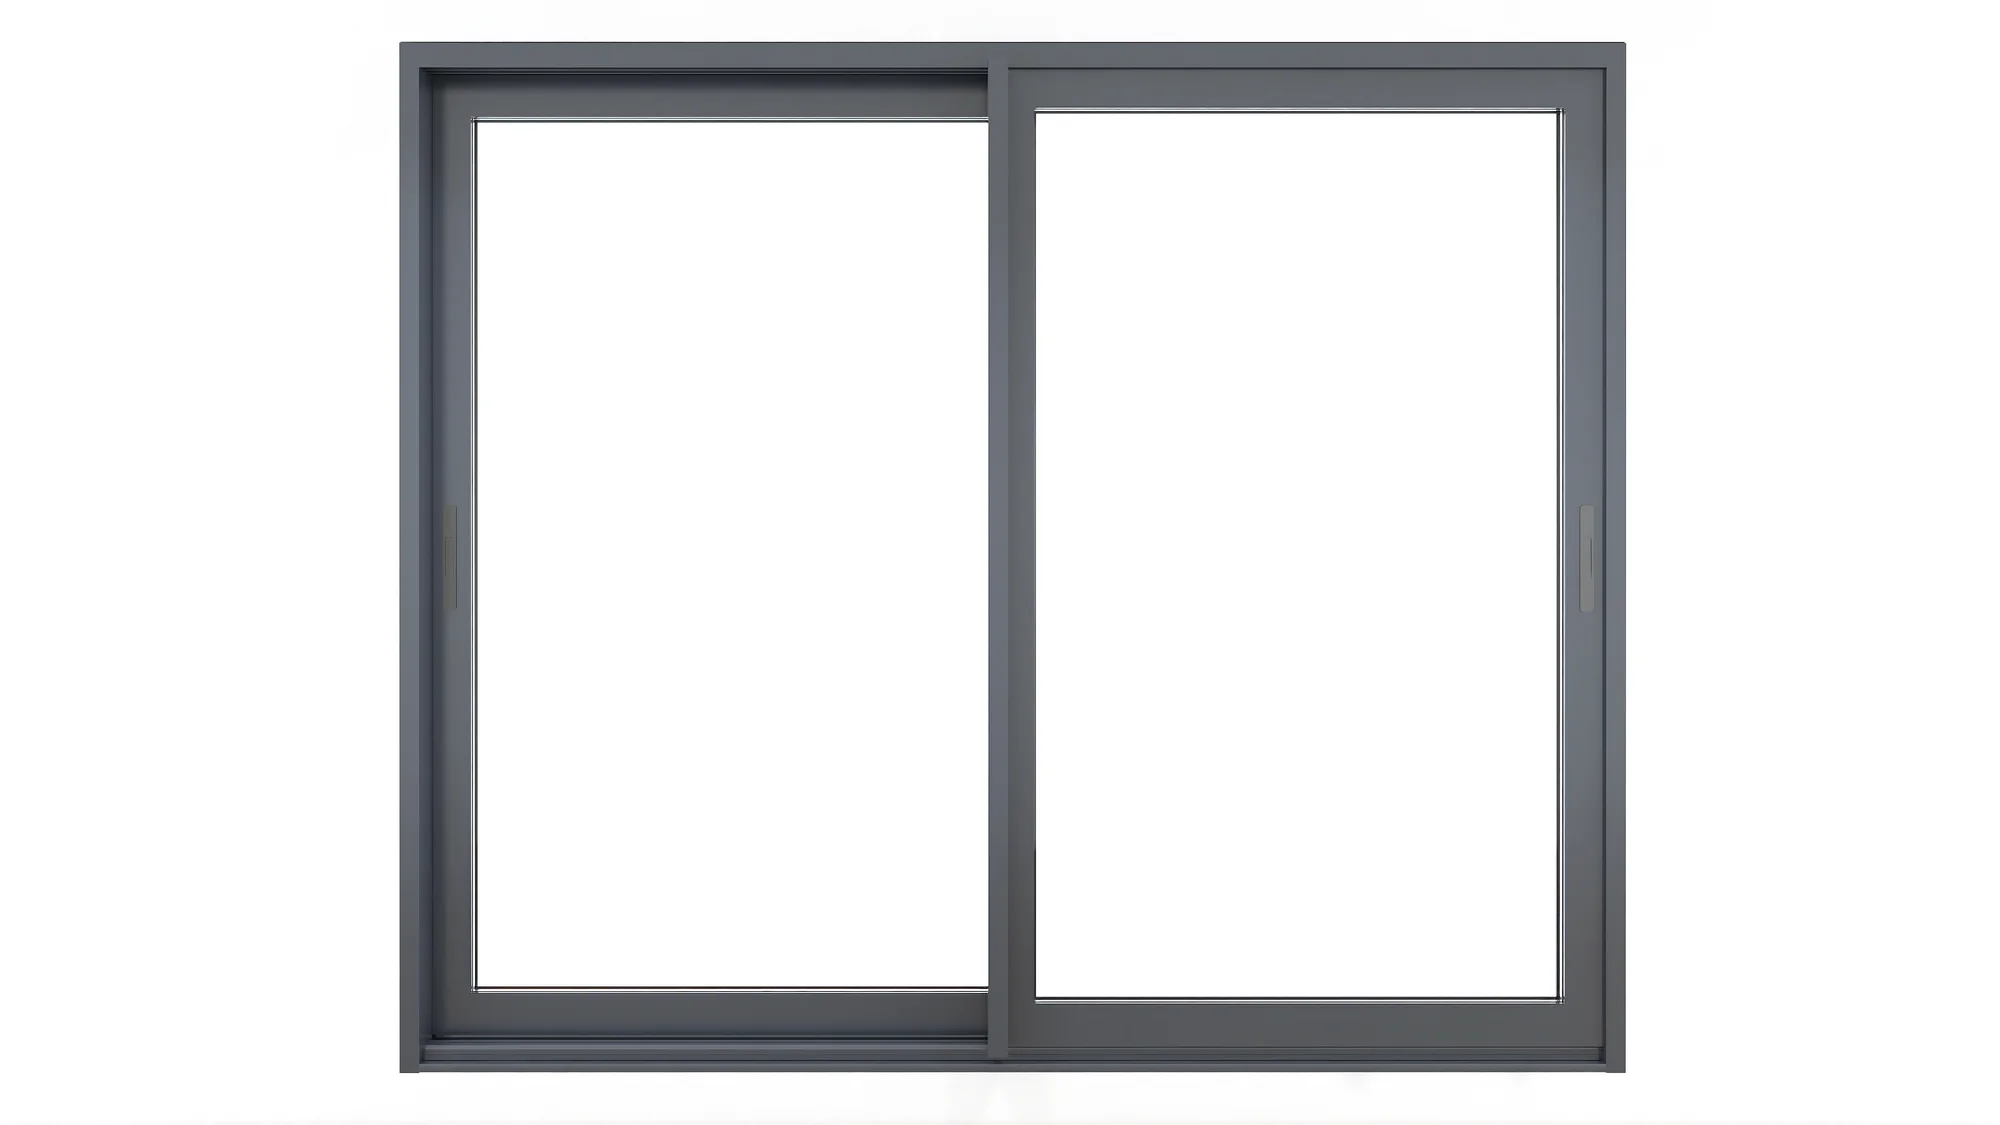
The thermally broken 138 Panoramic Sliding Door combines a panoramic sliding design with an integrated insect-screen configuration. It is an option to discuss if you want ventilation through a screened opening.
Include the screen in the initial enquiry. Its dimensions and arrangement need to suit the selected door configuration, rather than being treated as an accessory to resolve later.
For panoramic sliding doors, also review the closed elevation: the number and position of vertical frames will shape the view from your favourite seat.
70 Bifold Door: For Opening the Room Towards the Terrace
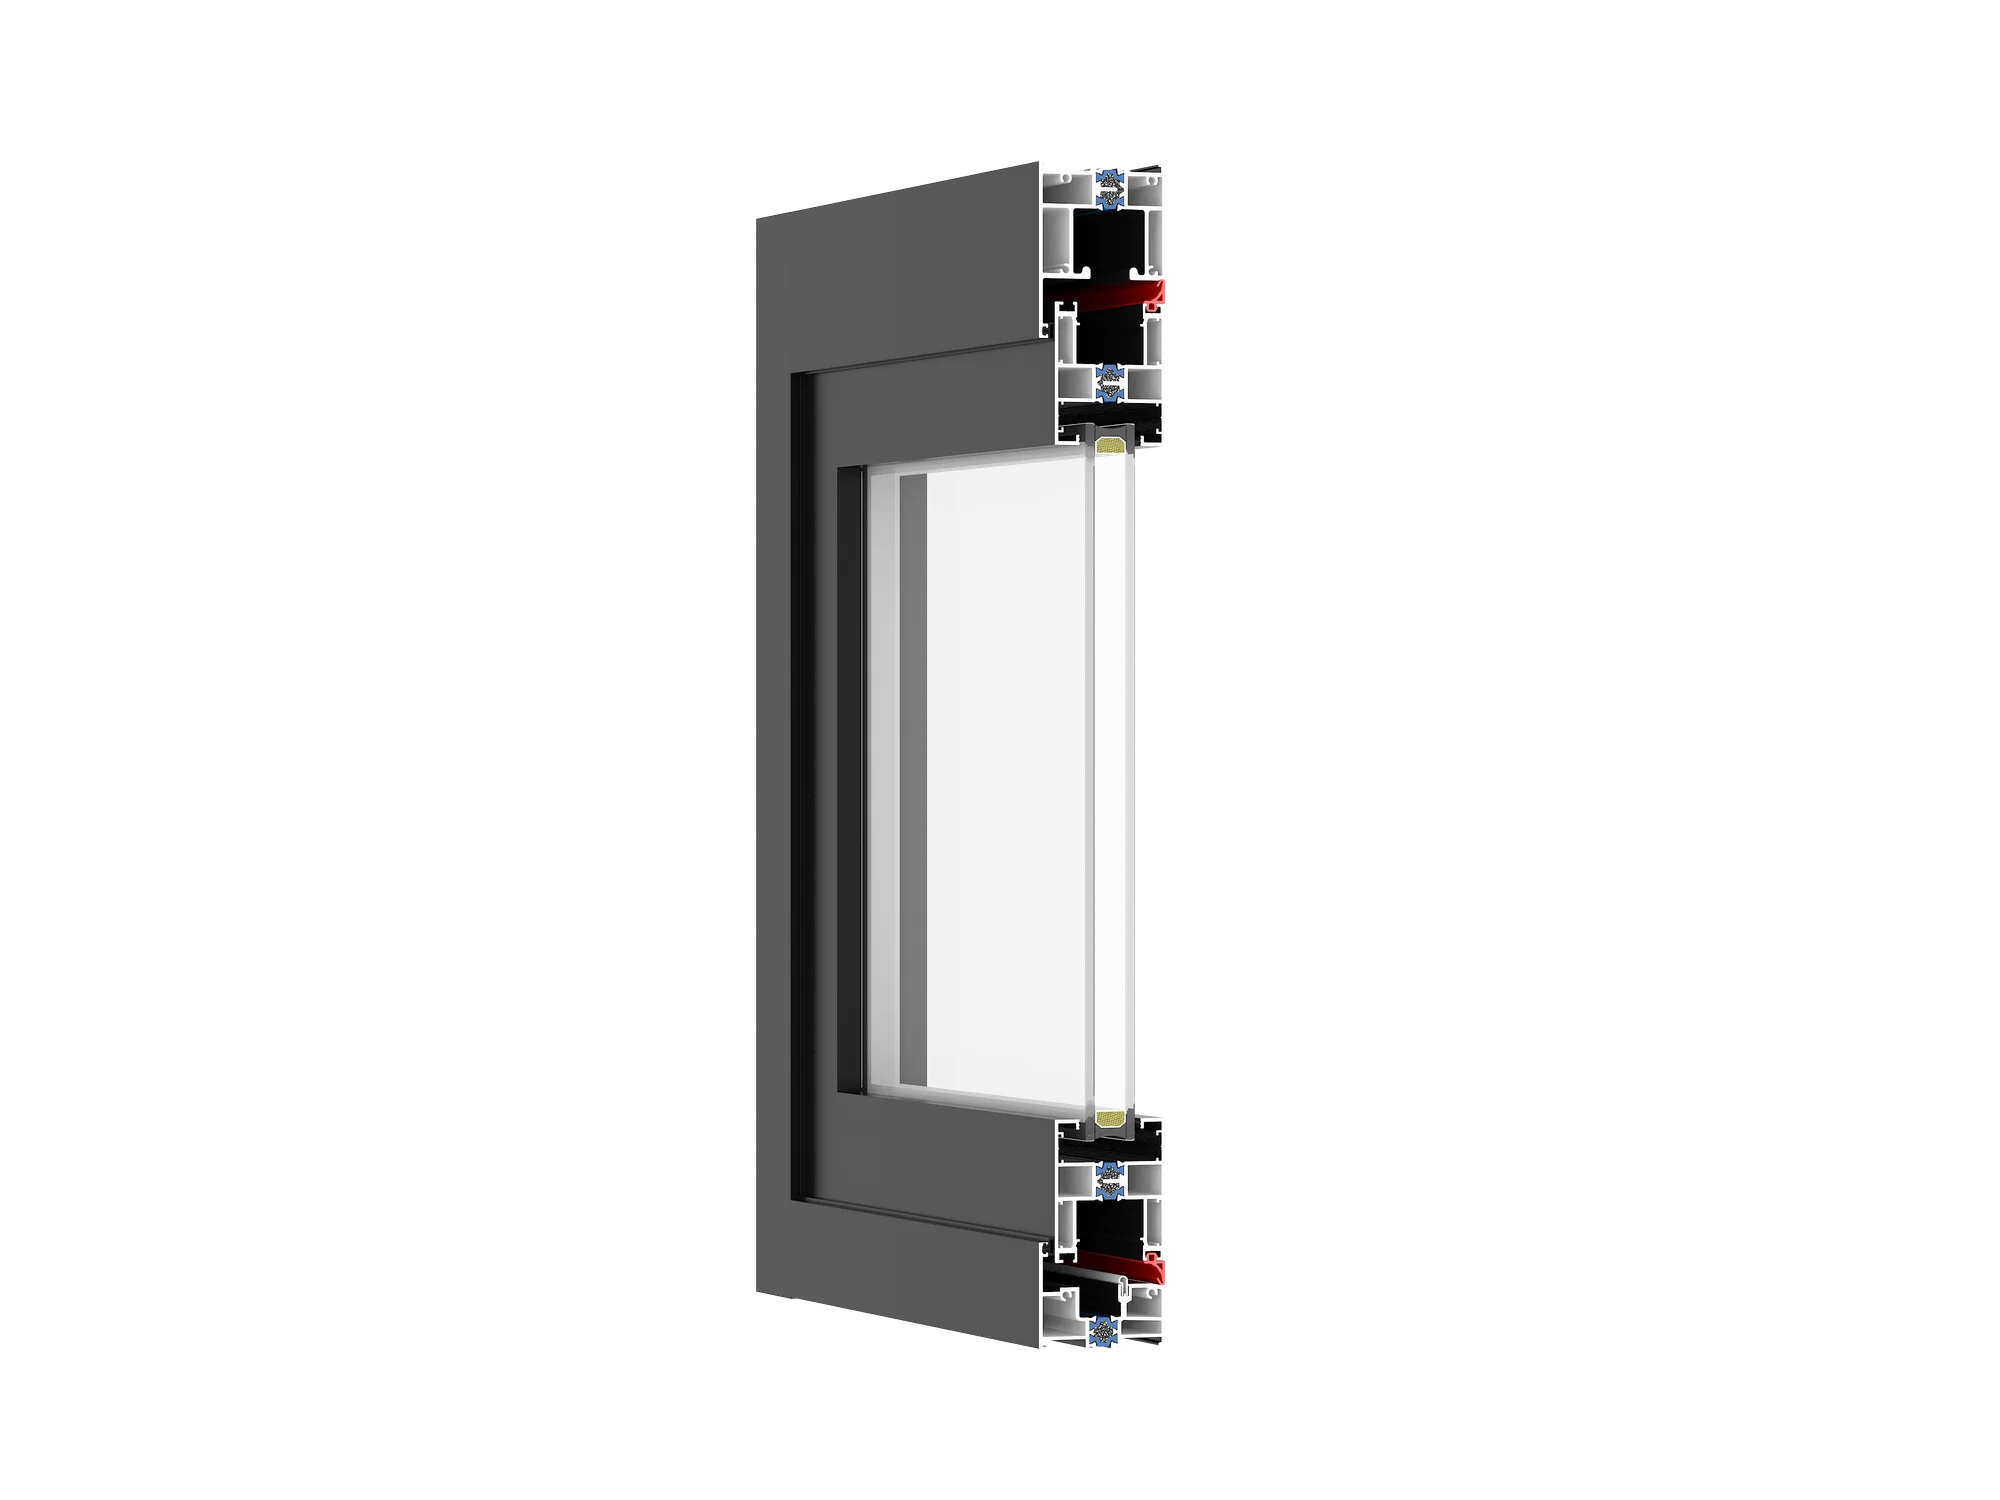
The thermally broken 70 Bifold Door uses multiple folding panels to create a wide opening between indoor and outdoor spaces.
Consider it when opening the room towards the terrace is a priority. Plan where the folded panels will sit, keeping that area clear of dining chairs, planters and the route into the garden.
The proposed arrangement should show the remaining clear opening and the space occupied by the folded panels.
Compare the Complete Door, Not Just the Opening Style
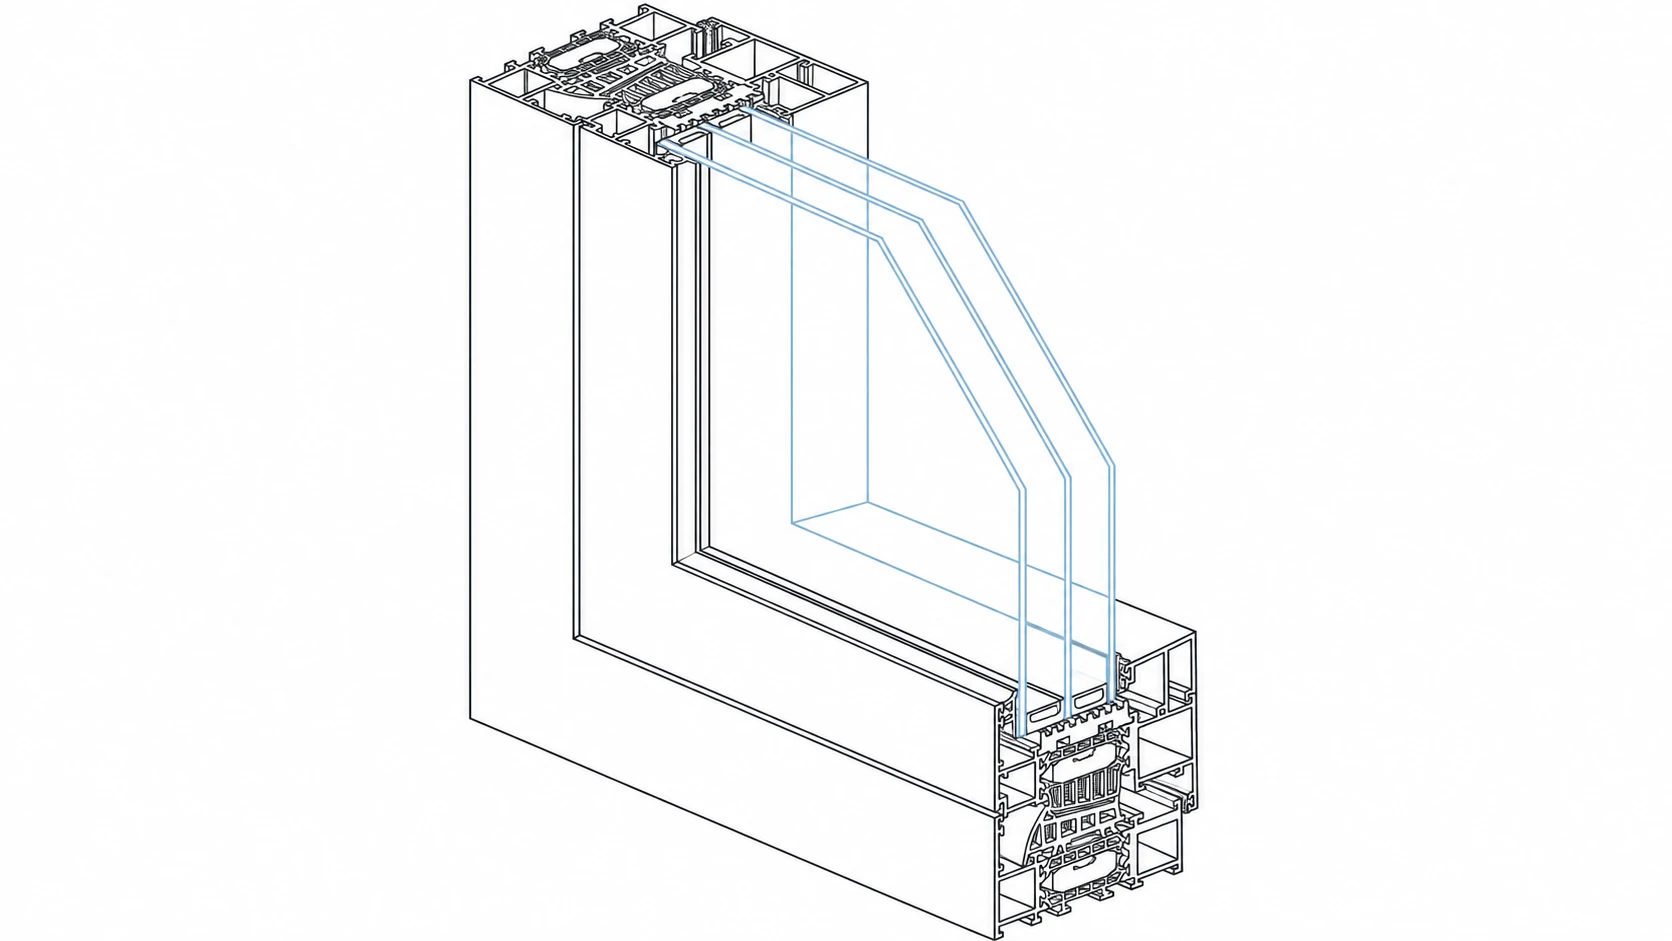
Neither sliding nor bifold doors automatically provide better insulation. Compare whole-door U-values and SHGC for the specified frame and glass. A lower U-value means less heat transfer; SHGC describes admitted solar heat. The appropriate combination depends on climate, orientation and shading. A centre-of-glass figure cannot replace a whole-door rating. The Australian Government’s Your Home glazing guide explains these distinctions.
What to Prepare Before Requesting a Quote
A useful quote starts with a clear picture of the opening and how you want to use it.
Start a project enquiry with FENALTO using your location, approximate dimensions and preferred opening arrangement. These details provide a practical basis for discussing which sliding or bifold system suits your plans.