A good window schedule is not simply a list of sizes. It is a plan for daylight, ventilation, views, weather protection and the way each opening will be used every day. The most useful starting point is the room—not the product code.
Begin with the purpose of each opening
A bedroom may need secure night ventilation and privacy. A living room may prioritise a broad uninterrupted view. A kitchen window may need to open without interfering with the worktop. Write down the main job of every opening before comparing systems.
This simple step separates functional requirements from preferences. It also makes later conversations about frame depth, hardware and glass much more precise.
Match the opening style to daily use
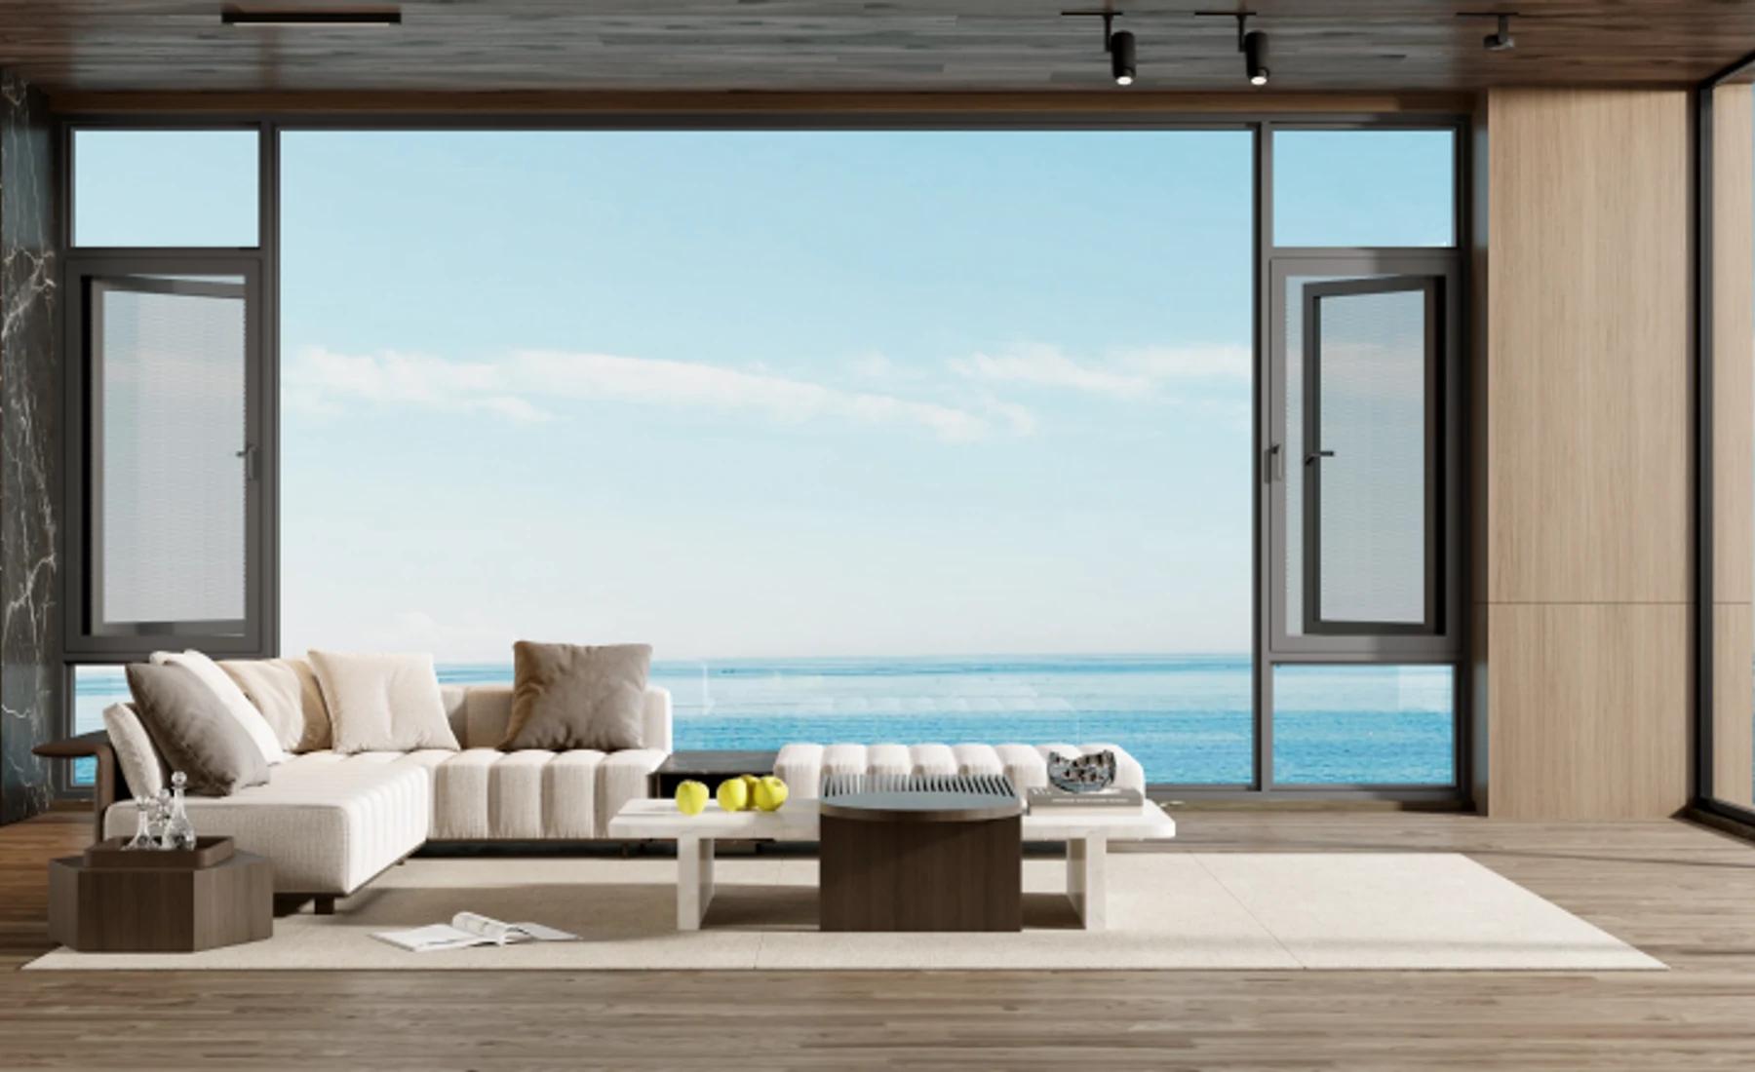
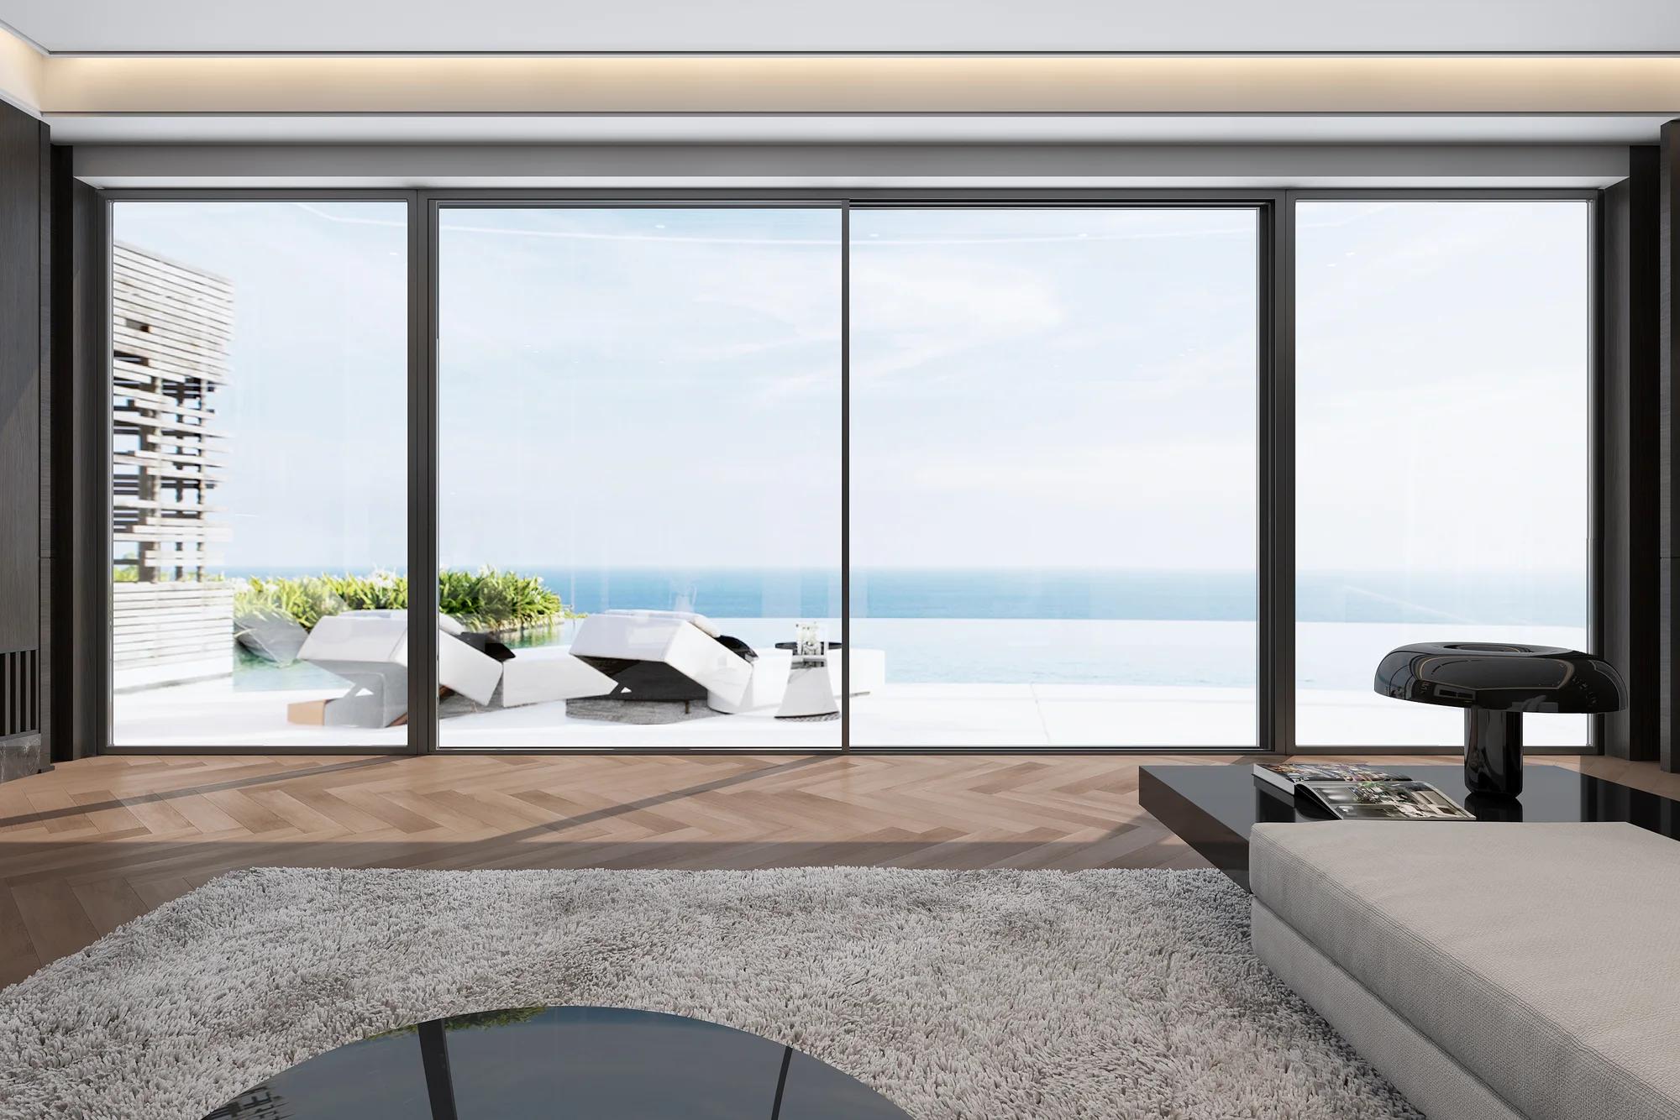
Awning and casement windows can provide directed ventilation and a positive compression seal when closed. Sliding windows are easy to operate where an outward-opening sash would obstruct a path. Fixed glazing preserves the clearest view where ventilation is not required.
A home rarely needs one opening style everywhere. Combining fixed and operable panels often gives a cleaner elevation while keeping ventilation where it matters.
Consider climate and exposure early
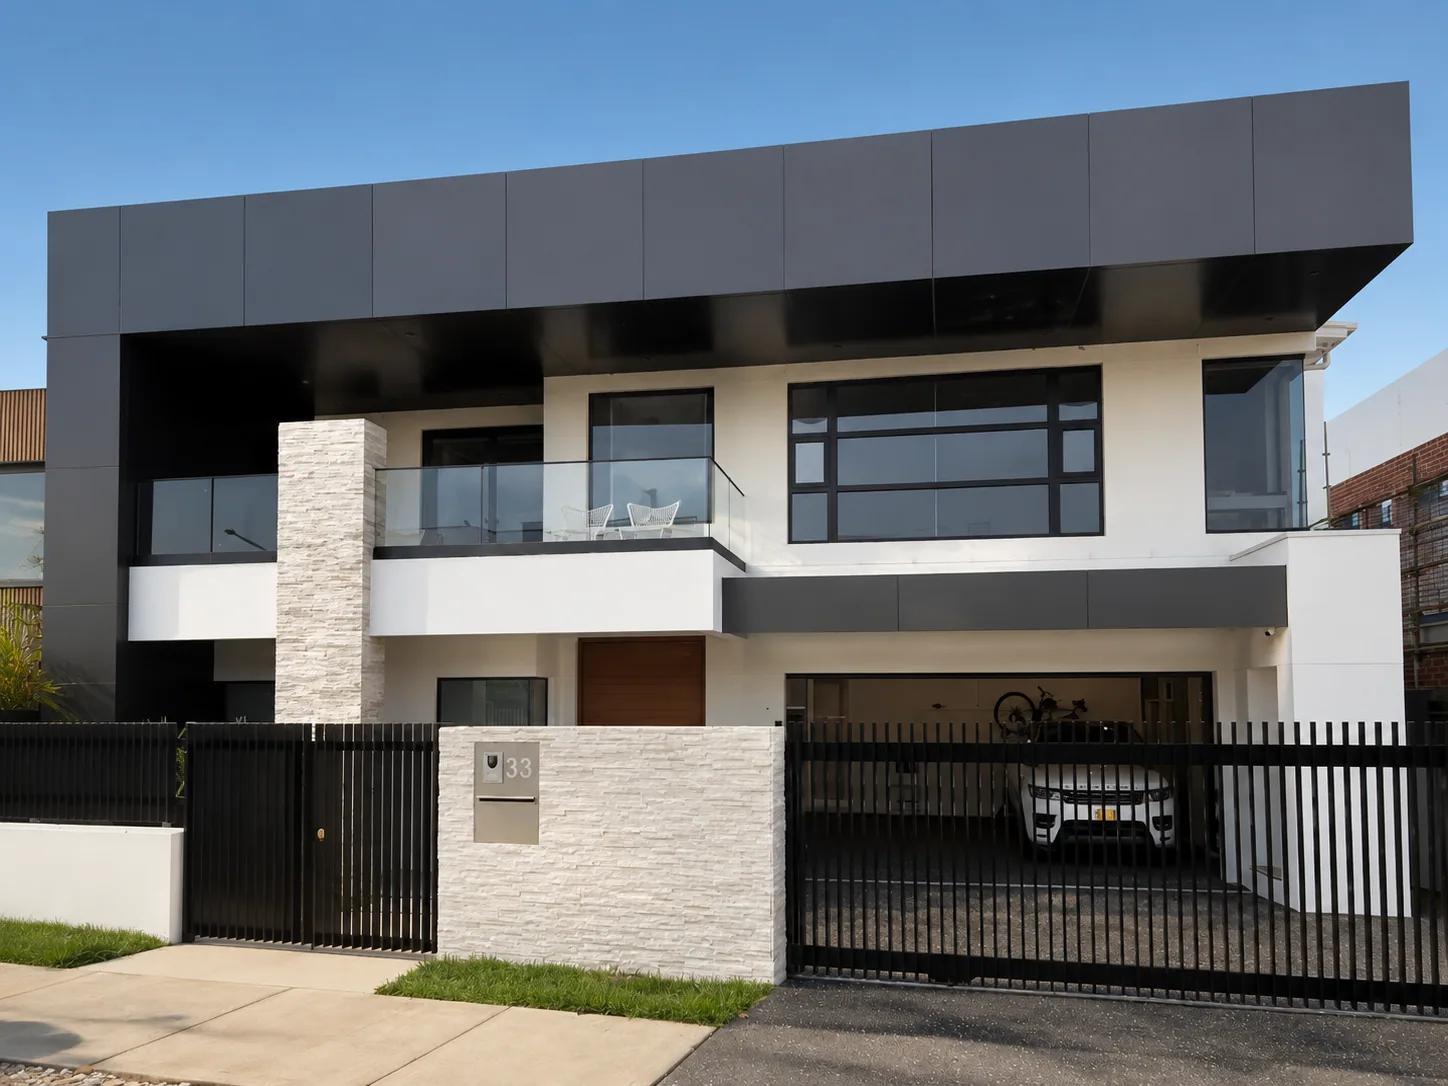
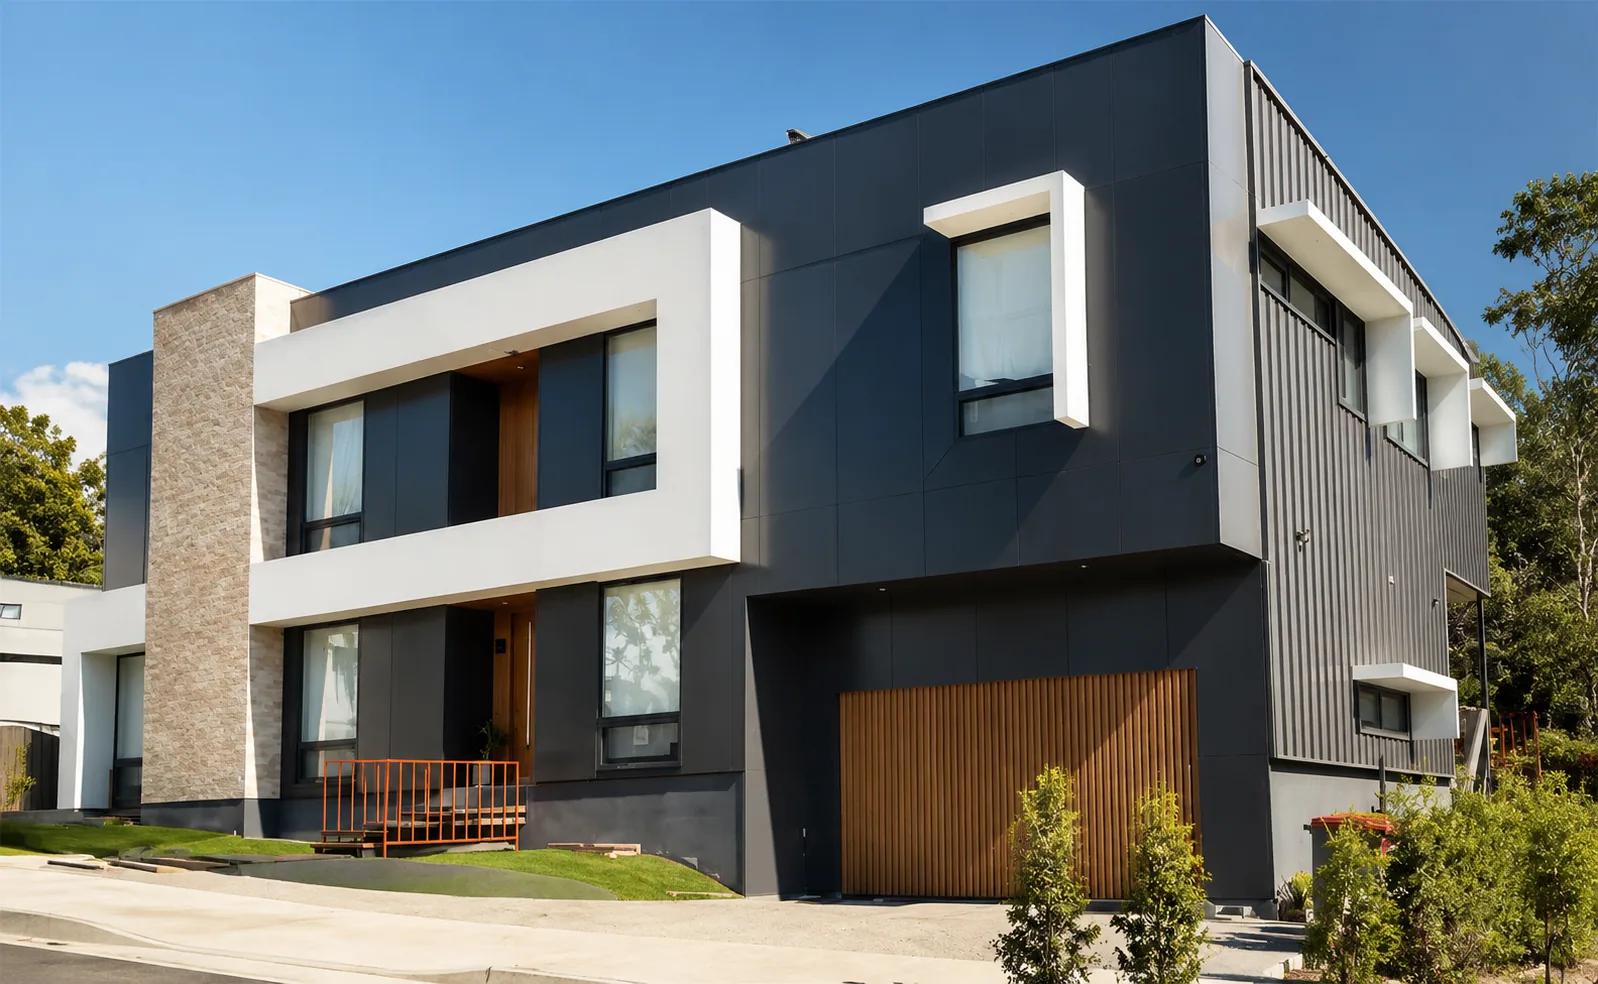
Sun, rain, wind, salt and seasonal temperature changes all affect a window specification. Exposed elevations may need a different frame, glass or drainage strategy from protected courtyard openings in the same home.
Thermal-break profiles can reduce heat transfer through the aluminium frame. Their benefit depends on the complete assembly, including glass, seals, installation and the orientation of the opening.
- Identify the most exposed elevations.
- Record any coastal, high-wind or heavy-rain conditions.
- Discuss glass, frame and installation as one system.
Review size, configuration and operation together
Larger panels change the loads placed on frames, rollers, hinges and locking points. The widest possible opening is not always the most comfortable opening to use. Panel weight, handle position, cleaning access and furniture layout should be reviewed before final dimensions are confirmed.
Send plans, elevations and an opening schedule when requesting a quotation. A supplier can then recommend a system around the project instead of forcing the project around a catalogue image.